
Where Creativity Shapes Daily Life
Words Christopher Ferguson, RA Photos Chase Daniel
On a corner lot in Cherrywood, a classic 1920s craftsman bungalow still carries much of its original scale from the outside. Homeowners Stephanie Keller and Gregory Rainford were drawn to that character, but for an intentional couple who cooks often and loves having people over, the space never quite supported how they wanted to live.
The kitchen should have been the center of the home but felt tight and awkward. The ceiling was low, a structural column landed right in the middle of the room, and the range hood hovered too low over the island. Everything was too cramped and closed off.
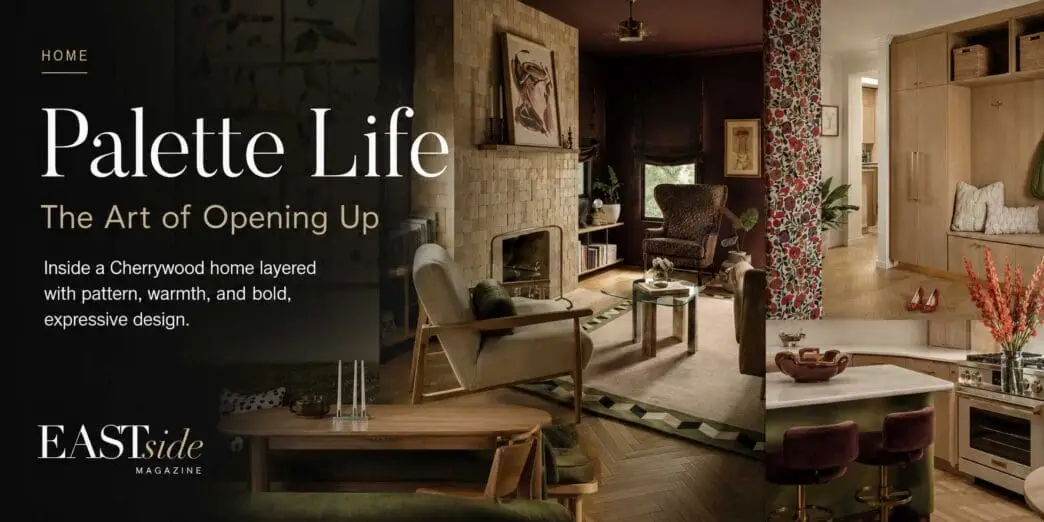
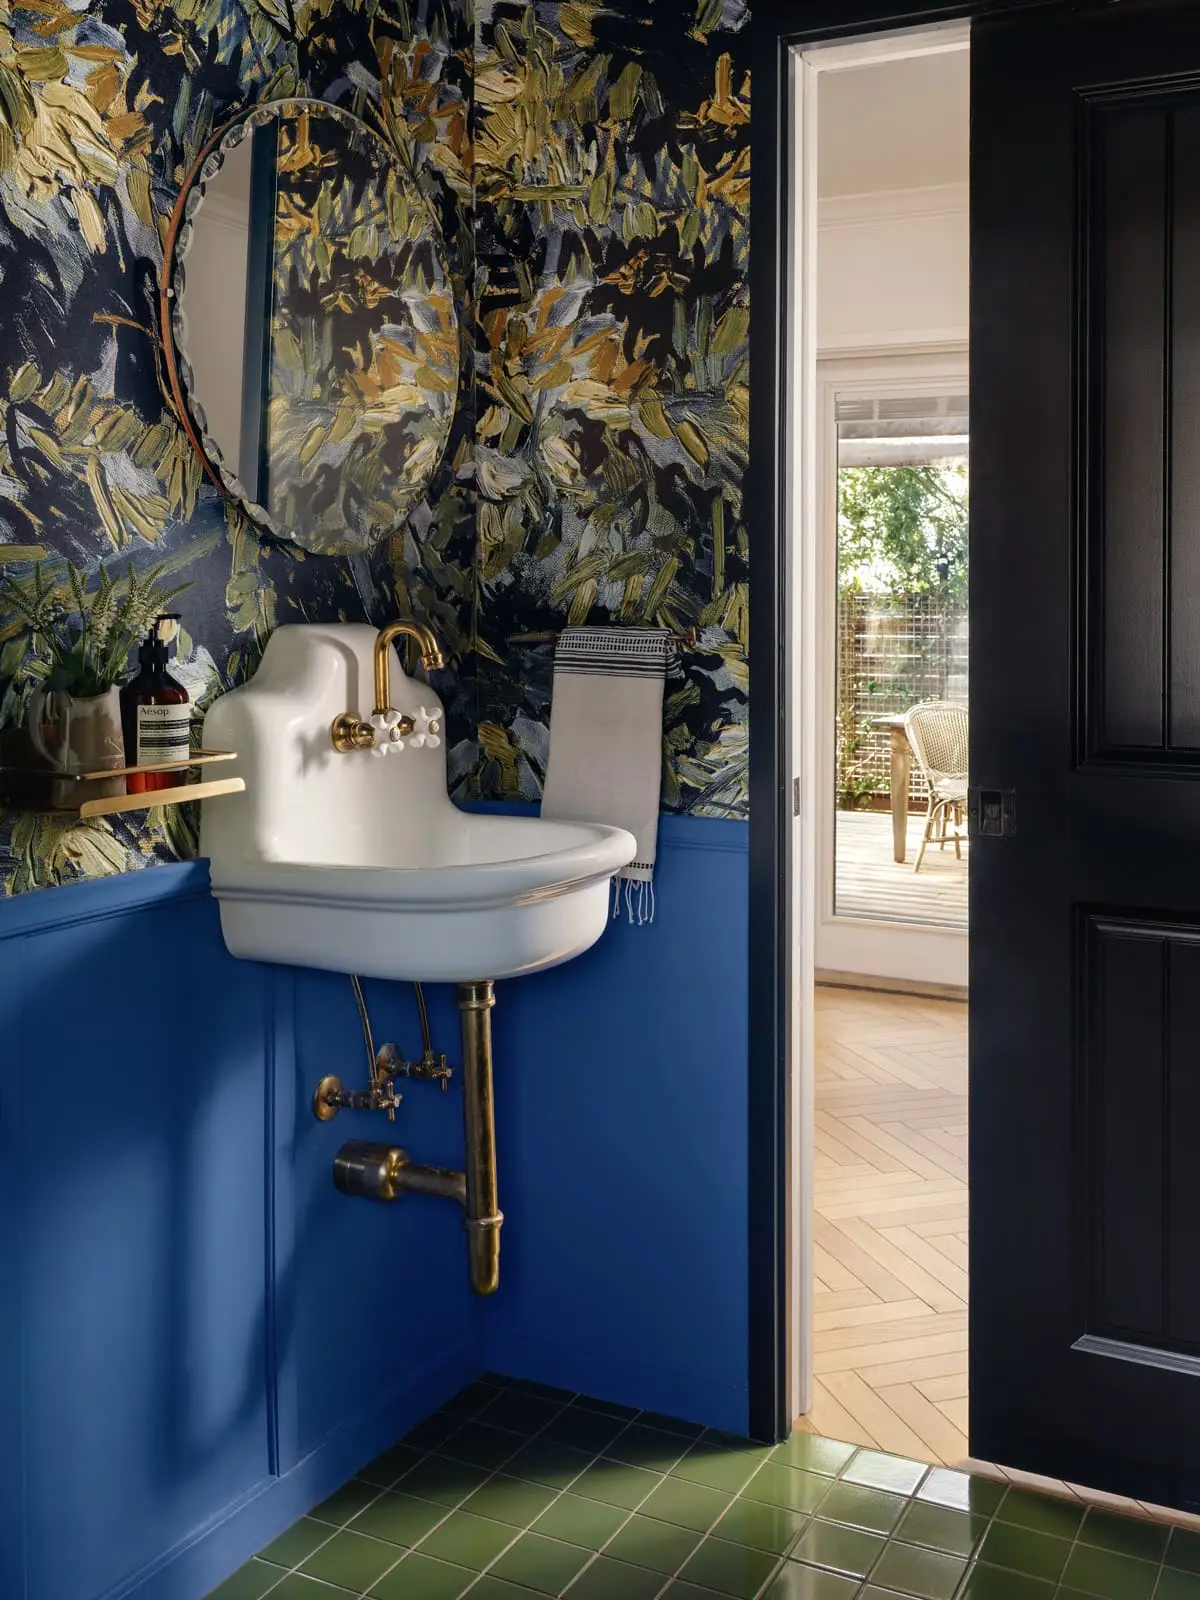
Designer Kim Lewis and her team approached the plan and the materials at the same time, using the constraints of the footprint to inform bold material and furniture cues. The renovated bathroom now explodes with color, and a front parlor opens into the kitchen and dining space, with a mudroom just beyond.
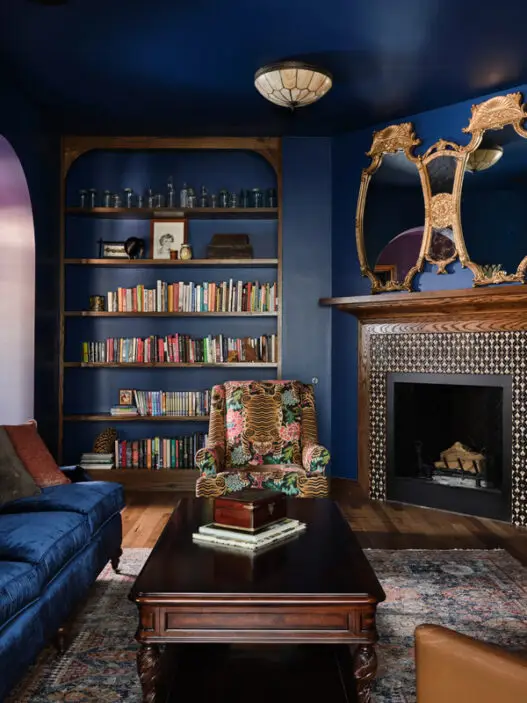
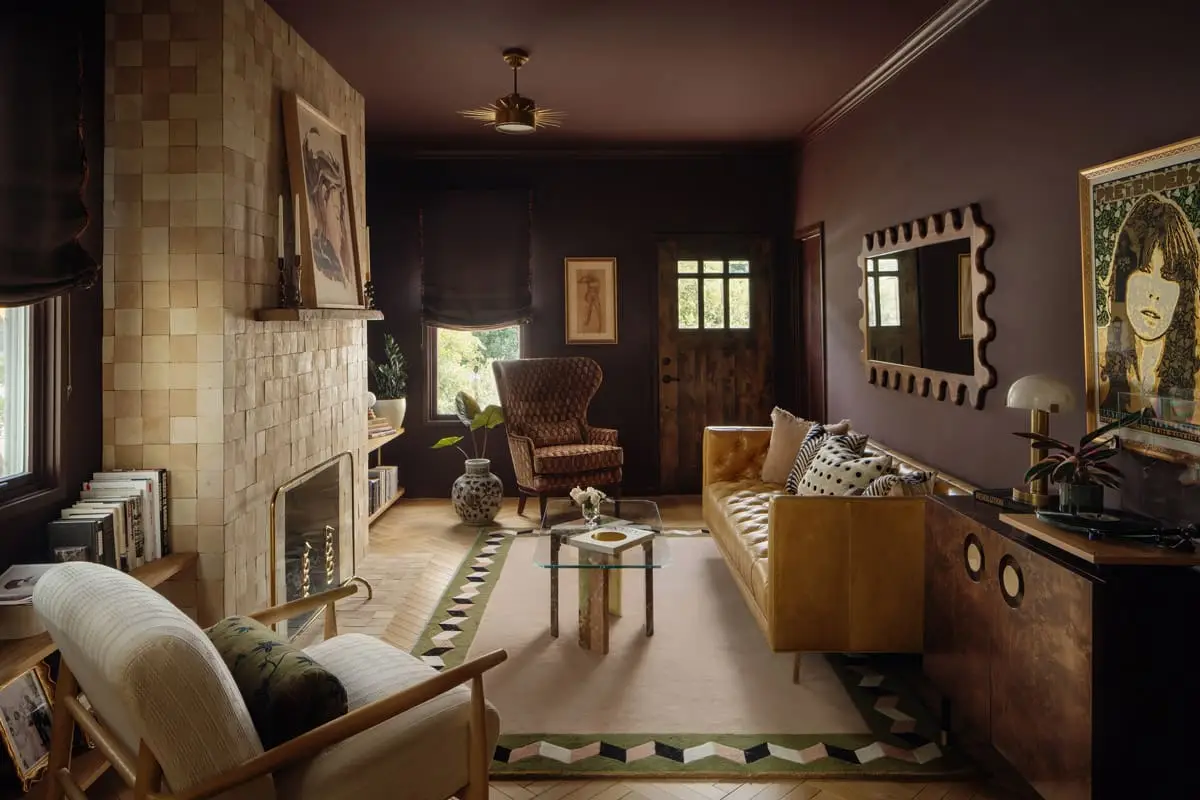
The parlor sets the initial tone: darker, cavelike, and intentionally pulled inward. The walls and ceiling are wrapped in a deep, rich eggplant color, giving the room a sense of intimacy that feels immediate when stepping through the front door. It becomes a cozy place to settle into for games, music, and reading, anchored by a light tiled fireplace.
The kitchen and dining area are visually connected, but shift in tone. The ceiling was lifted and a skylight brings in daylight from above, while white oak cabinetry establishes warmth against bright, patterned wallpaper. Brass details catch small glints of light in unexpected places. The custom island sits at the center of this composition. Finished in a high-gloss lacquer, it reads like a piece of furniture without its scale dominating the room.
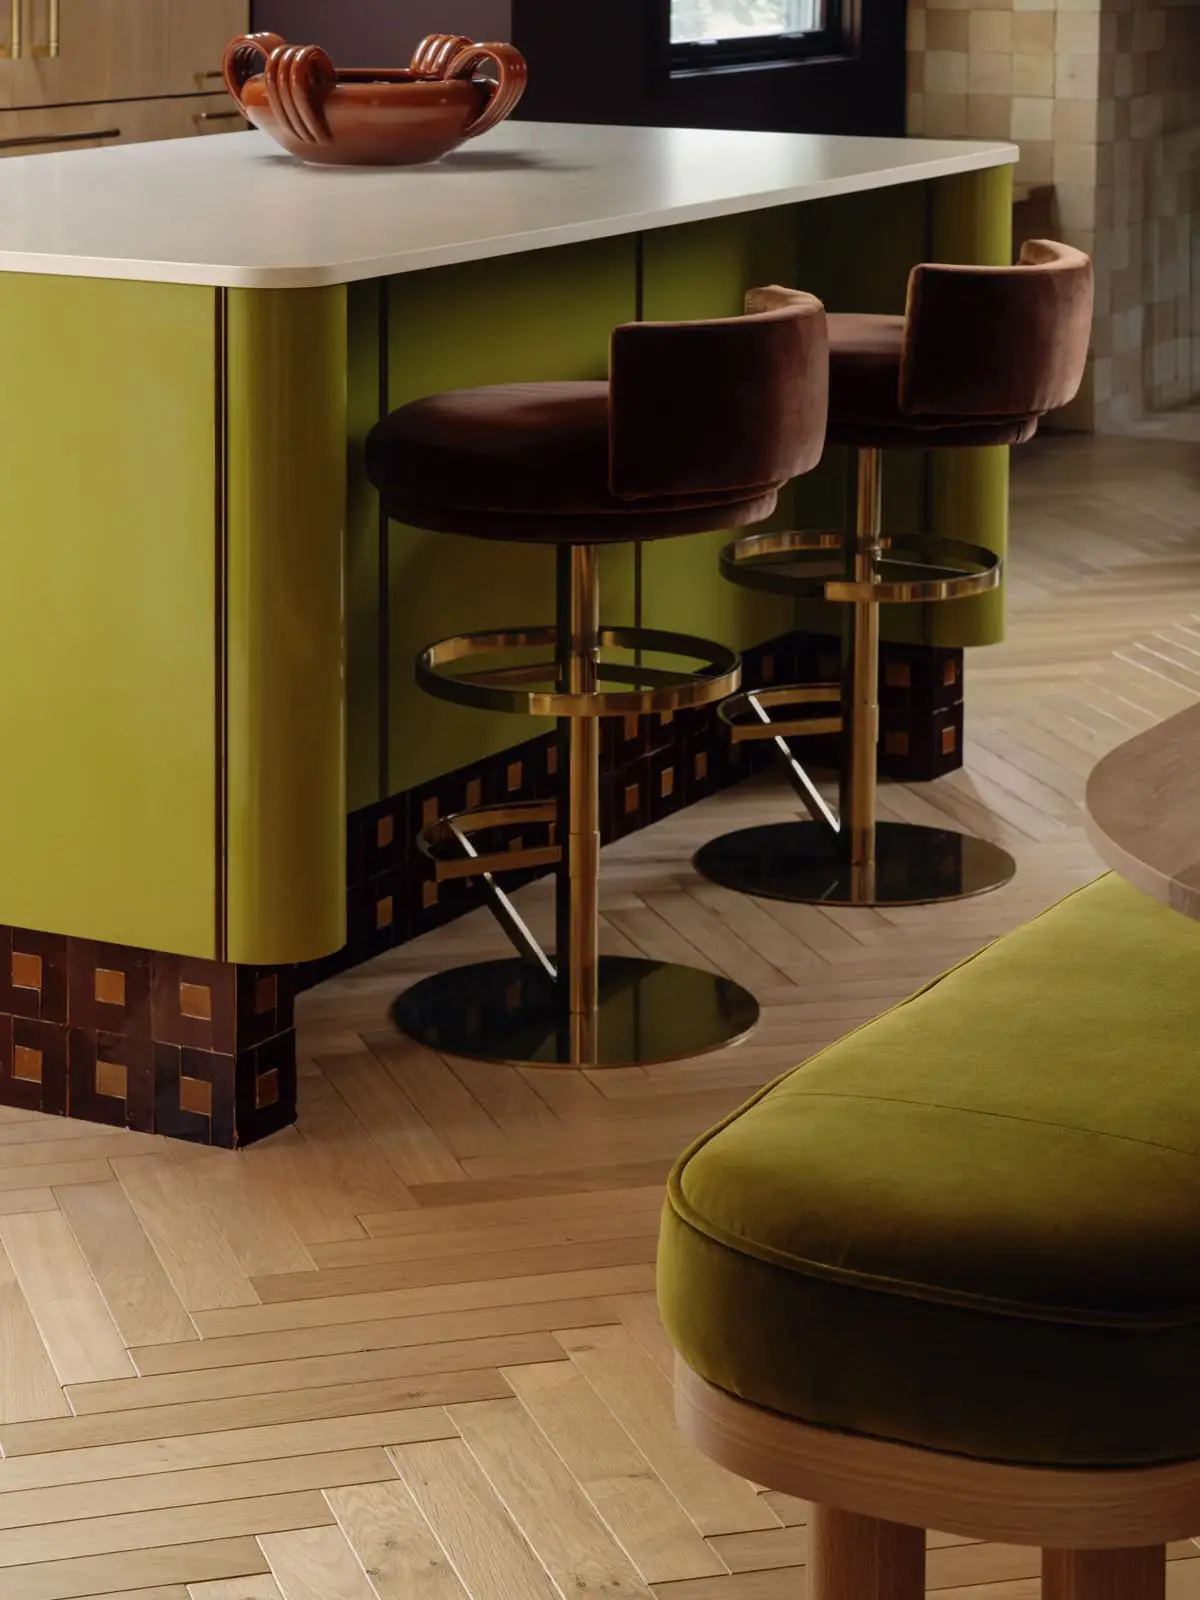
The dining area remains connected, yet also resolves its own set of constraints. A built-in banquette anchors one side, making the narrow width feel deliberate, while the surrounding materials keep it in dialogue with the kitchen.
Each room is distinct, but the materials and furniture choices allow the home to read as a sequence rather than a set of parts. The result feels effortless without playing it safe, the careful result of a three-year design partnership to bring the house into alignment with the way it’s actually lived in.
A Day in the Life: No two days are the same for Kim and her team, who call themselves “professional pivoters.” Drawing, ordering, coordinating, and on-site advocating are all shared responsibilities for Kim and her close-knit staff of six.
Just Launched: Kim offers bespoke furniture available for local pick-up, with details and inventory online: @shopkimlewis.
Contact:
2301 E Cesar Chavez St.
kimlewisdesigns.com
@kimlewisdesigns